

Custom closets
Custom closets in Austin
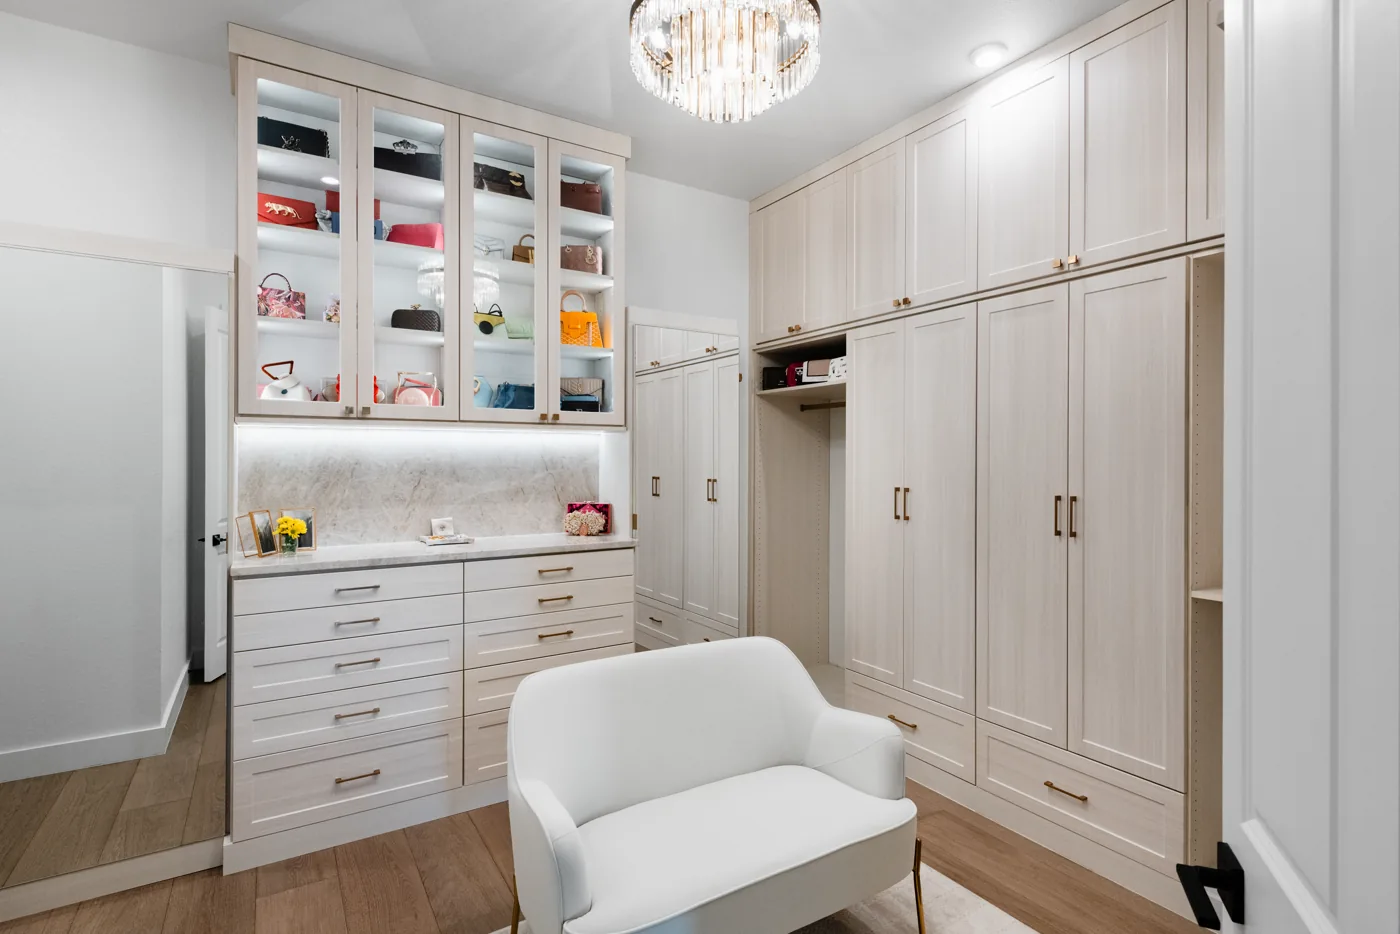
A closet is the one room in the house measured by what fits in it. We start with what you actually own, then build the cabinetry to the walls it lives on.
Where it starts
Counted, not guessed
Most closet plans fail the same way: the hanging rods get the whole wall and the folded things end up in bins on the floor. So the consultation starts with a count. How many long hanging pieces, how many short, how many pairs of shoes, how many drawers of folded clothes, what needs to be behind a door and what is fine on an open shelf.
That count sets the section widths before anything is drawn, which is why the finished closet holds what you own instead of what an average closet holds.
- Double hanging where short items live, so the wall works twice
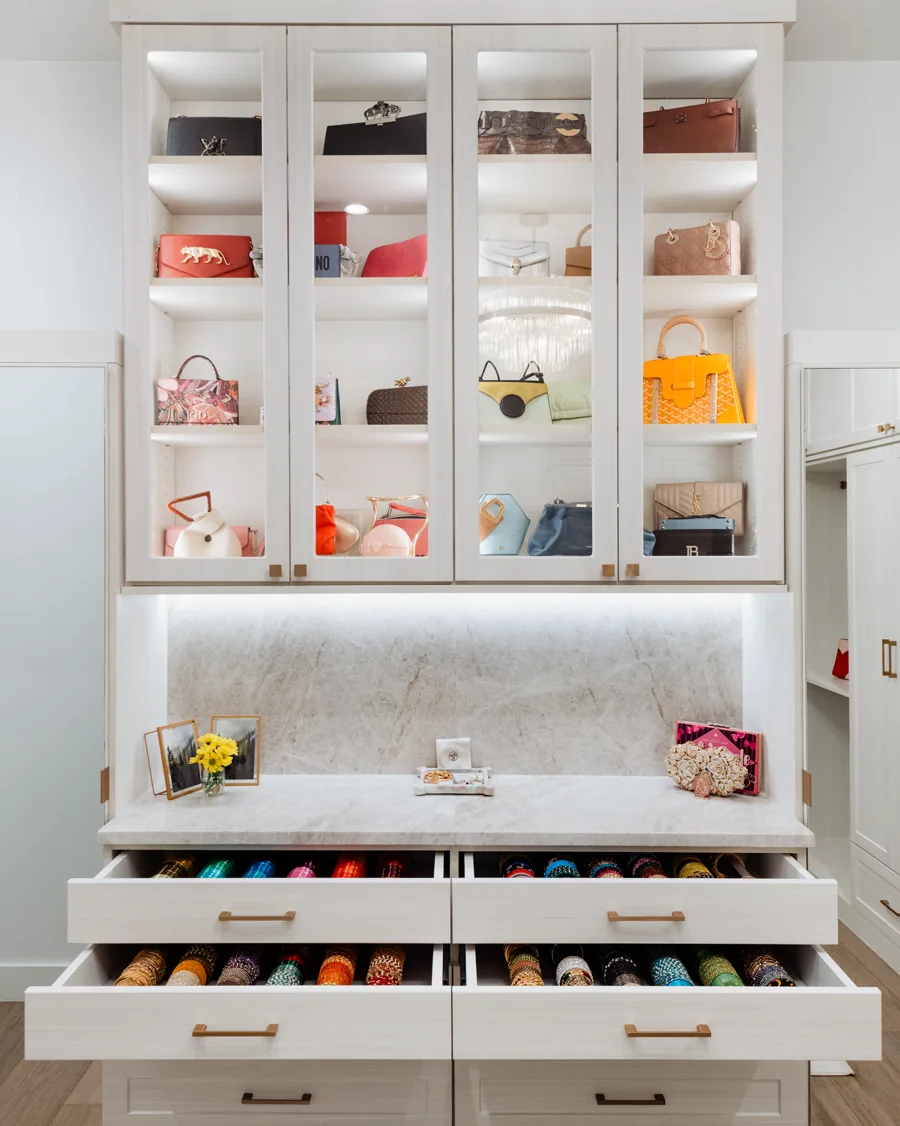
- Drawer banks sized to the fold, not to a catalog module
- Shoe shelving pitched so the pair reads at a glance
- Full-height storage for the things you reach for twice a year
What you get
What is in every closet we build
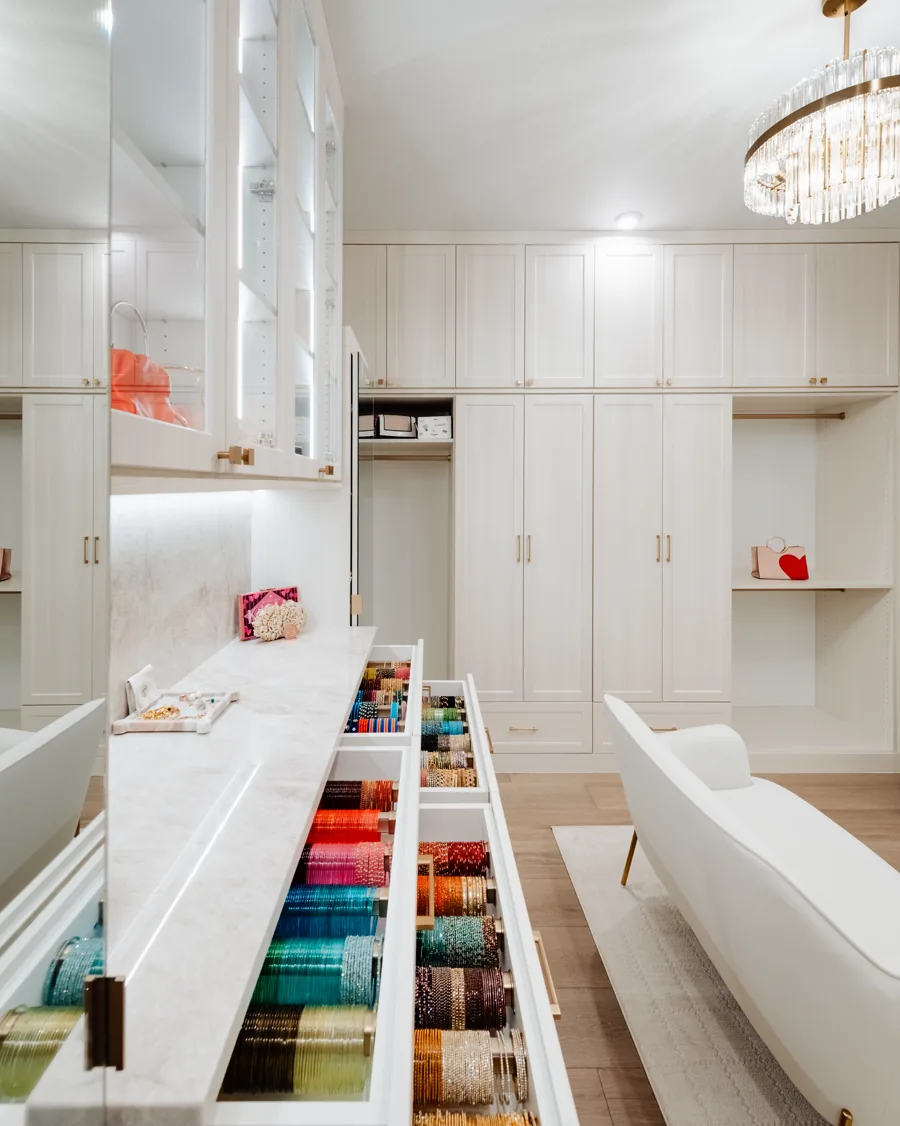
The specification does not change with the size of the job. Soft-close hinges and glides on every door and drawer, base molding to finish the run into the floor, and solid steel and aluminum hardware rather than plated pot metal.
Islands, lit shelving, hampers, valet rods, and mirrored fronts are all on the table. So is a reach-in that simply stops wasting its own depth, which is the more common job and the one that changes a morning the most.
On site
A finished closet, start to finish
Filmed on the day it was handed over. Double hanging on the long wall, adjustable shelving beside it, and a drawer bank where the folded things live, with the tall window left clear so the room keeps its daylight.
This is the sort of reach-in-turned-walk-in that a measure usually starts with: no wall moved, no square footage added, just the height and depth of the room finally doing something.
How it works
From measure to installed
1
We come to you
Savannah measures the closet, does the count, and finds the balance between storage and aesthetics with you.
2
Free estimate
A 3D estimate with a price on it, built from the real measurements and the finishes you chose.
3
Install
Our own crew sets it, typically within 30 days of the order, backed by our workmanship guarantee.
Questions
Closet questions worth asking
How much does a custom closet cost?
It moves with the size of the space and the materials, so any number published on a website would be a guess about your house. The in-home consultation and the 3D estimate are both free, which is the fastest way to a real figure.
Do I have to empty the closet first?
Not for the consultation. For the install it helps to have the closet clear, and we will tell you exactly when at the point the order is placed.
Can you work with a reach-in, not just a walk-in?
Yes, and reach-ins are often the bigger win. A standard reach-in wastes most of its depth and all of its height. Rebuilding one is a small job with a daily payoff.
Who actually does the installation?
Our own crew, not a subcontractor brought in for the day. Savannah measures the closet herself and hands them her own drawings, which is why the workmanship guarantee means something here.
How long from order to installed?
Typically within 30 days of the order.
Recent work
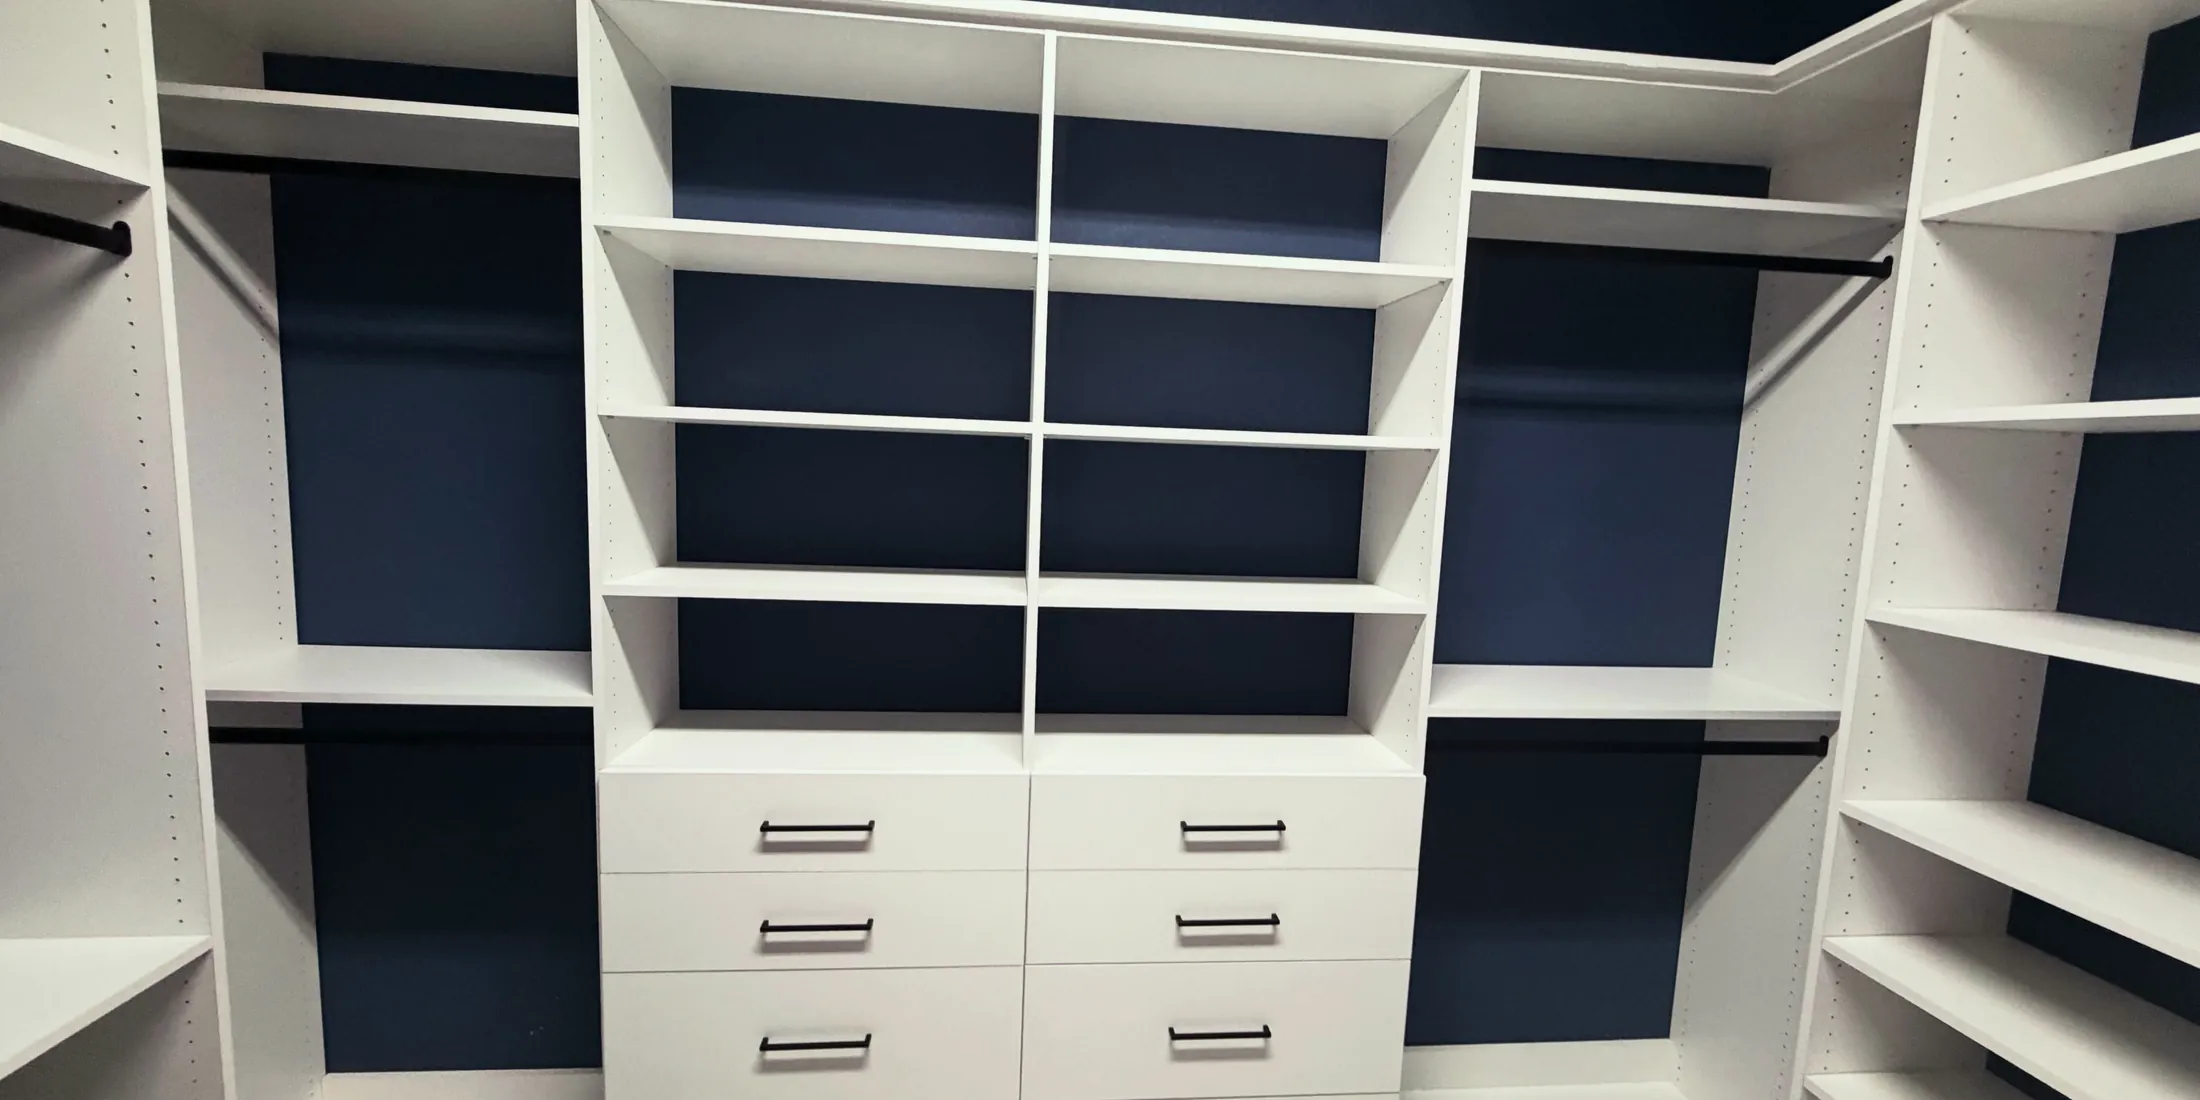
Every shelf placed around what you actually store
Also from Monet Interior
Related services
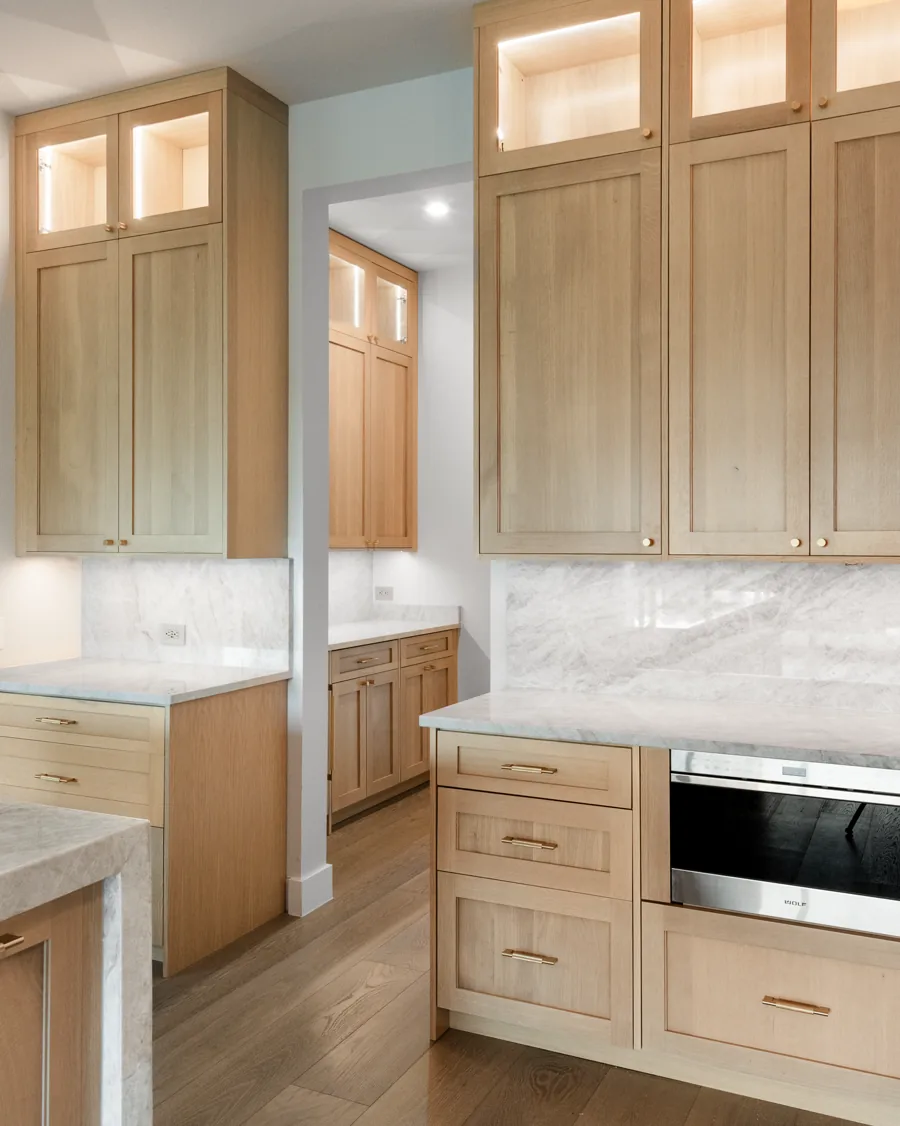
Custom kitchen cabinets
Built to the room, with soft-close hardware and solid steel and aluminum pulls.
View service
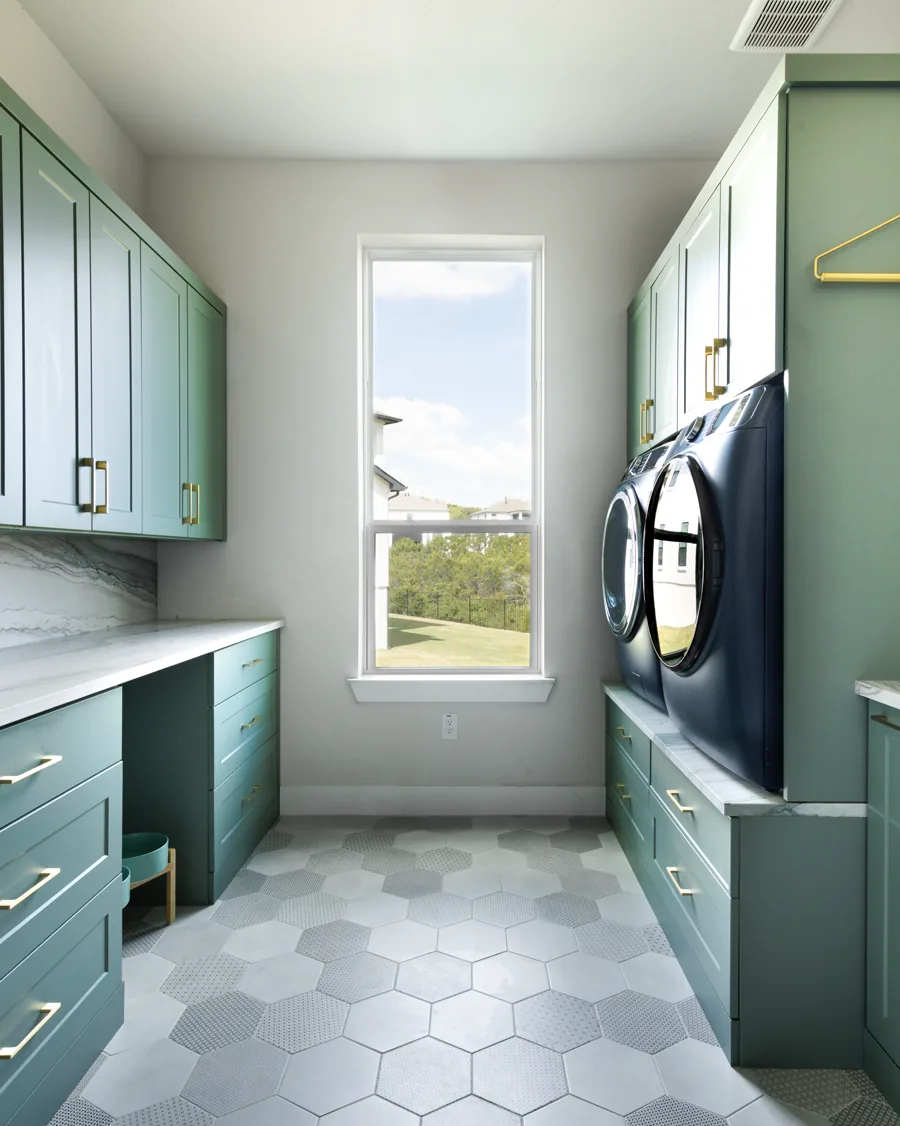
Laundry rooms
Custom laundry room cabinets with folding counters, hanging space, and hampers.
View service
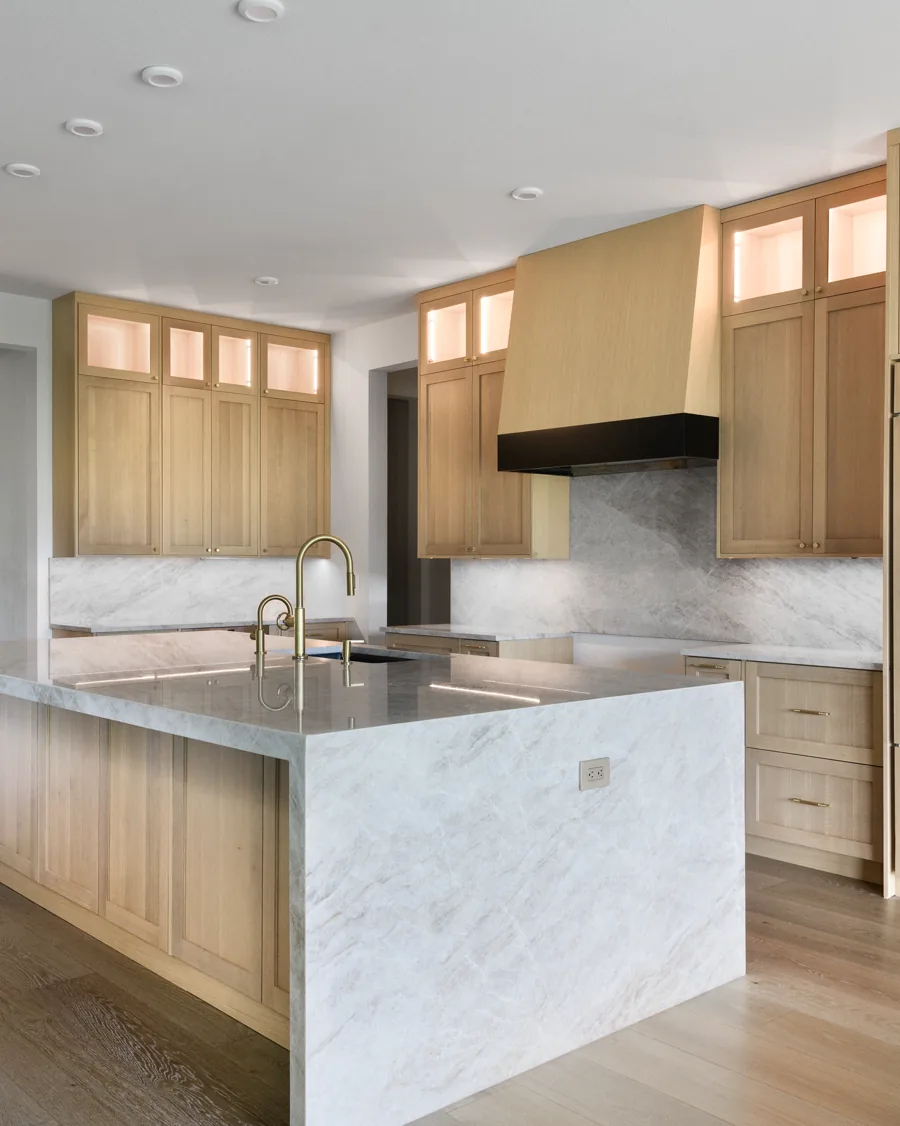
Kitchen remodeling
Full kitchens with complimentary tear out, drywall patching, and color-match painting.
View service
Free in-home estimate
Free in-home estimate
We measure the space, work with you to find the balance between storage and aesthetics, and put a real price on a 3D estimate. Backed by our workmanship guarantee.