

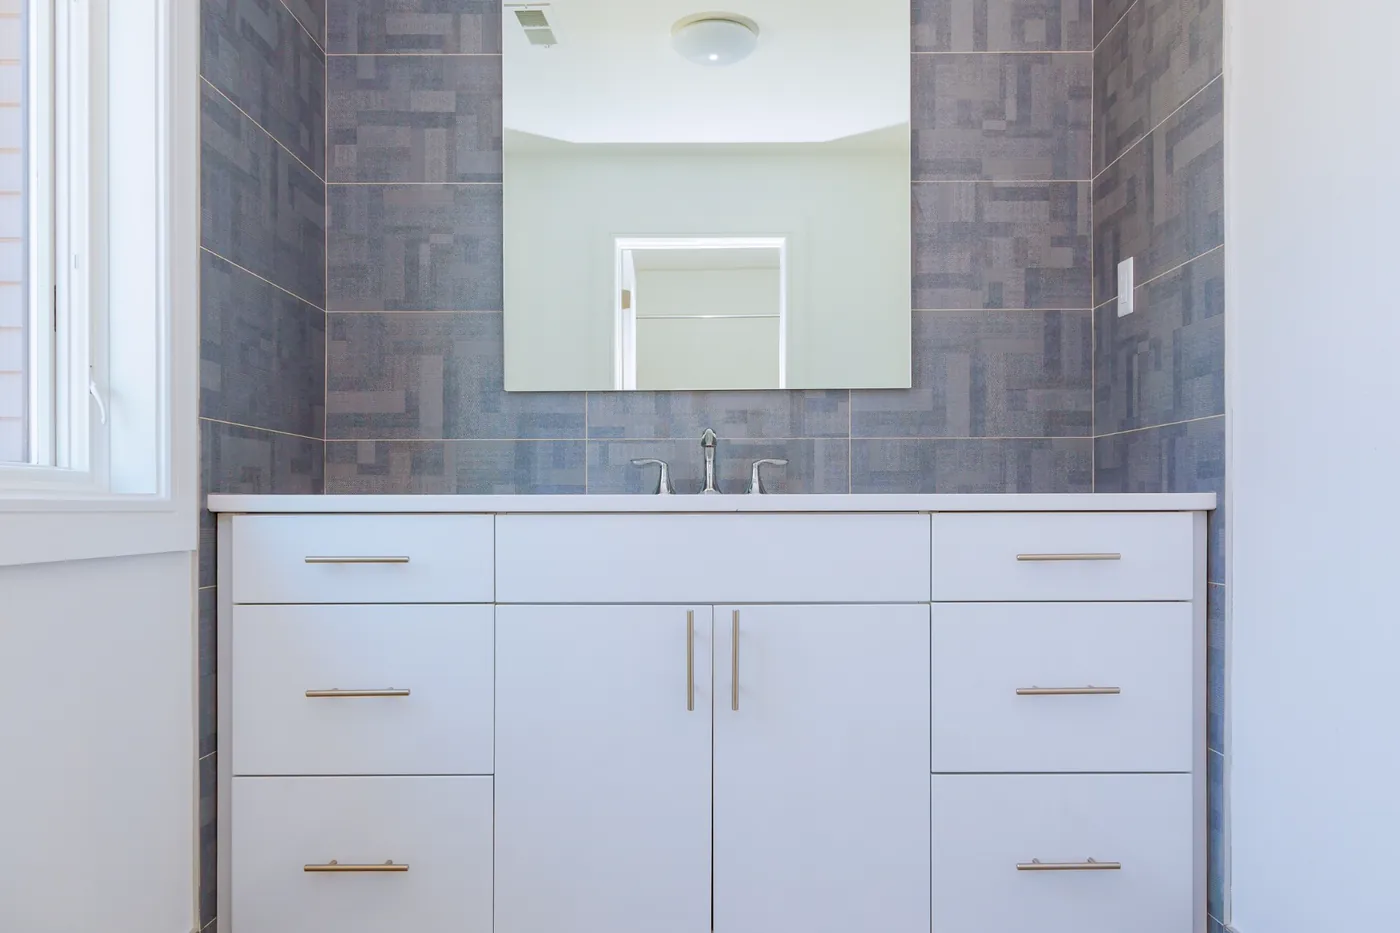
Standard widths
Stock vanities cluster around a handful of widths, and knowing them makes a showroom much easier to read.
- 24 and 30 inches: powder rooms and small secondary bathrooms
- 36 inches: the most common single-sink size in a family bathroom
- 48 inches: a generous single, or the smallest sensible double
- 60 and 72 inches: double vanities in a primary bathroom
A double sink below 60 inches is usually a compromise. You get two bowls and almost no counter between them, which is exactly the surface two people actually need.
Depth is where small bathrooms are won or lost
Standard vanity depth is around 21 inches front to back, plus the counter overhang. In a narrow bathroom that can be the difference between a door that opens fully and a door that hits the cabinet.
Shallow vanities exist at roughly 18 inches and less, and in a tight room they are worth more than any other change. This is also the clearest argument for building the vanity rather than buying it: a cabinet made to the room can take exactly the depth the room can spare instead of the nearest stock size.
Height, and why older bathrooms feel wrong
Vanities in older houses commonly sit around 30 to 32 inches high, which was the standard for decades. Comfort height, roughly 34 to 36 inches, is the modern default and matches kitchen counter height.
If you have ever leaned down to wash your face in a guest bathroom and not known why it felt off, that is the reason. The trade-off is children, who reach a 30 inch vanity without a step and a 36 inch one without.
The clearances people forget
- Leave room for the door and the drawers to open without hitting the toilet or the shower door
- Allow clear floor space in front of the vanity so someone can stand at it
- Check where the drain and supply lines actually sit before planning drawers, because plumbing decides how much of the interior is usable
- Mirrors and lights are easier to place when the vanity width is settled first
Single or double
Two sinks cost counter space and storage. In a 60 inch run, a double leaves two narrow strips of counter and splits the cabinet below into sections interrupted by two sets of plumbing. A single sink in the same 60 inches gives you an uninterrupted counter and drawers that are actually deep.
If two people genuinely get ready at the same time, take the double. If it is aspirational, the single is the better bathroom.
When a stock size will not do
Odd wall lengths, a window low on the wall, a sloped ceiling, or plumbing sitting somewhere inconvenient are all reasons a built vanity beats a bought one. That is the work we do: vanities and sinks, built and installed to fit the room. We do not take on tile, showers, or full bathroom remodels, so if the whole bathroom is coming out you want a different trade.